As a critical component of fire protection systems, the installation standards for fire sprinklers directly impact their effectiveness during fire suppression. The following details the installation specifications for fire sprinklers, covering location selection, height requirements, layout principles, and piping system connections.
Location Selection
Fire sprinkler placement should be determined based on the building's characteristics and usage. Generally, sprinklers should be installed near combustible materials in areas prone to fires, such as kitchens, warehouses, and parking garages. Simultaneously, sprinklers must be positioned away from electrical equipment, wiring conduits, and easily damaged items to prevent water spray damage. Additionally, sprinklers should be installed above passageways in locations like shopping malls, warehouses, and libraries to ensure prompt fire source containment.
Height Requirements
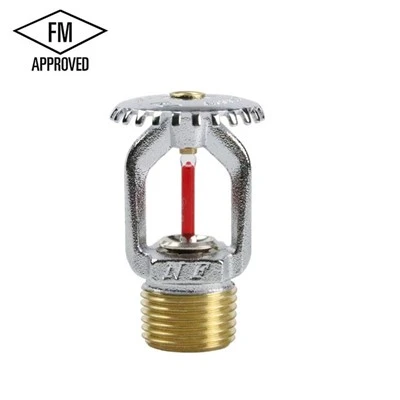
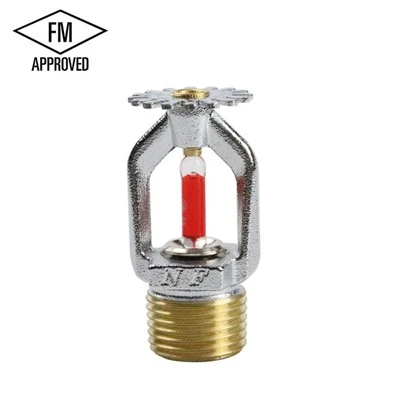
The installation height of fire sprinklers is a critical factor in ensuring effective fire suppression. Height requirements vary depending on the sprinkler type. Generally, indoor sprinklers should be installed between 2.4 and 3 meters above the floor, with the distance from the floor to the top of the sprinkler meeting specified standards. For standard upright and pendent sprinklers, the distance between the deflector and the ceiling should be 75–150 mm. Additionally, in areas with ceilings, the base of pendent sprinklers should be flush with the ceiling surface. In areas without ceilings, overhead sprinklers should be installed. Overhead sprinklers are also required when the clear height above a ceiling cavity exceeds 800 mm and the cavity contains combustible materials.
Layout Principles
Fire sprinkler layout should adhere to the principles of comprehensive coverage and key protection. By rationally determining the number and spacing of sprinklers, full coverage of the fire area can be ensured. When selecting the number of sprinklers, calculations should be based on the size of the building and fire protection requirements. Regarding sprinkler spacing, adjustments should be made according to the spray radius of the sprinklers and the requirements of the protected area. Additionally, sprinklers should be centrally mounted, aligned with decorative ceiling layouts, and arranged in straight lines with fixtures like lights and smoke detectors to harmonize aesthetics and functionality.
Piping System Connections
Connections between fire sprinklers and piping systems must be secure and reliable to prevent water leakage. During connection, appropriate fittings and piping materials must be used to withstand water pressure and flow rates. All connection points and piping must undergo rigorous inspection and testing to ensure operational reliability during fire incidents. Additionally, sprinkler piping installation must adhere to specific standards, such as placing main pipes below branch pipes with a downward slope toward the main pipe to facilitate system maintenance and drainage.
Additional Considerations
When installing sprinkler heads near partitions that do not reach the ceiling, ensure the horizontal distance and minimum vertical clearance between the head and partition meet code requirements.
When beams, ducts, pipe racks, or cable trays exceed 1.2 meters in width, additional sprinkler heads must be installed below their underside.
Before installing sprinklers, verify their placement against the finished ceiling layout to optimize positioning and avoid conflicts with smoke detectors, lighting fixtures, and other devices.
In summary, fire sprinkler installation standards encompass multiple aspects. Only by strictly adhering to these specifications during installation and maintenance can the fire protection system deliver optimal performance during a fire.